PROJECTS
Cleanroom projects, by facility type
Five kinds of controlled production, and what went into each room.
These projects were completed by our group's engineering and manufacturing operations in China.
For Malaysian projects we handle planning, materials and equipment supply, and project coordination. Construction works on site are carried out by CIDB-registered contractors appointed for the project, and classification testing is carried out by an independent party.
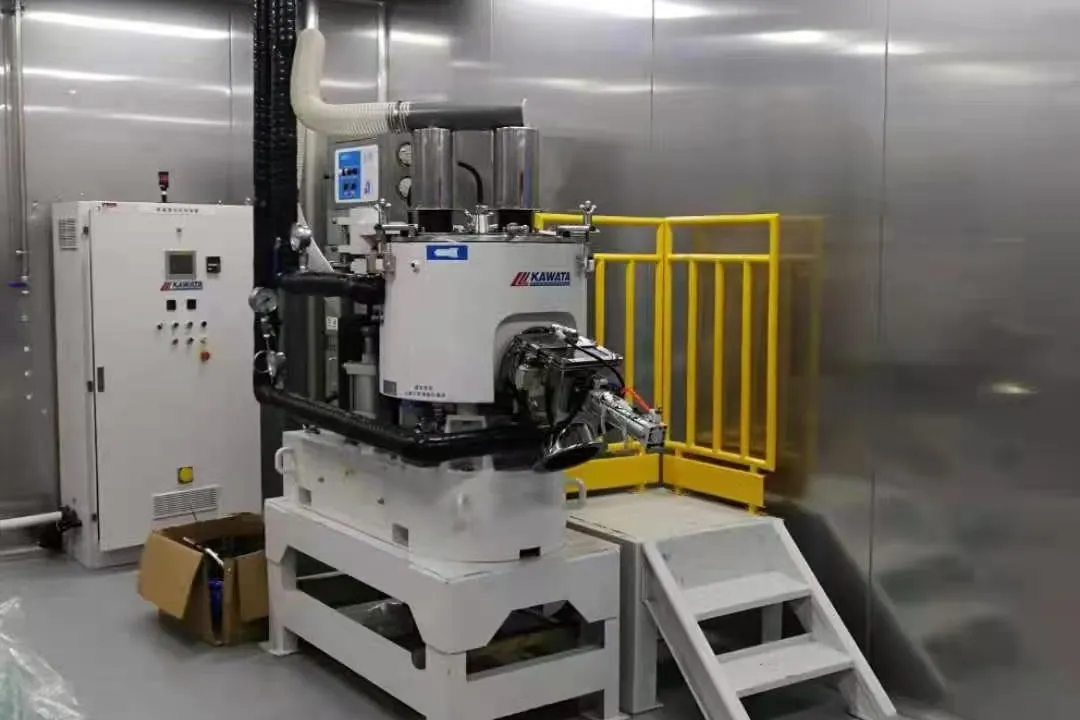
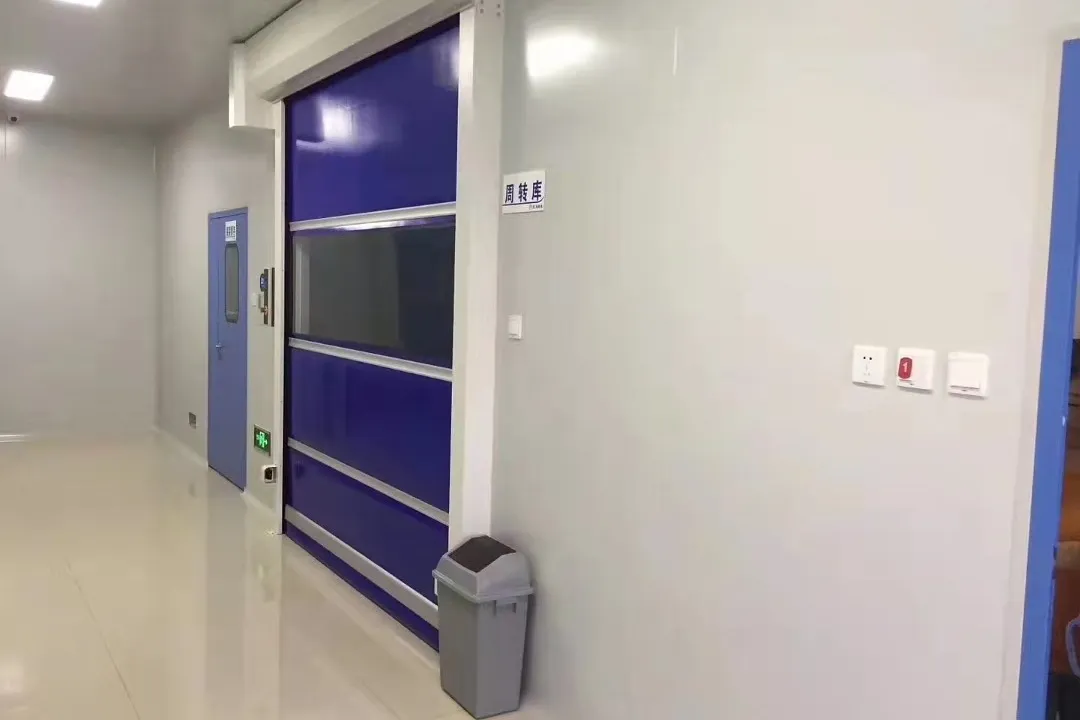
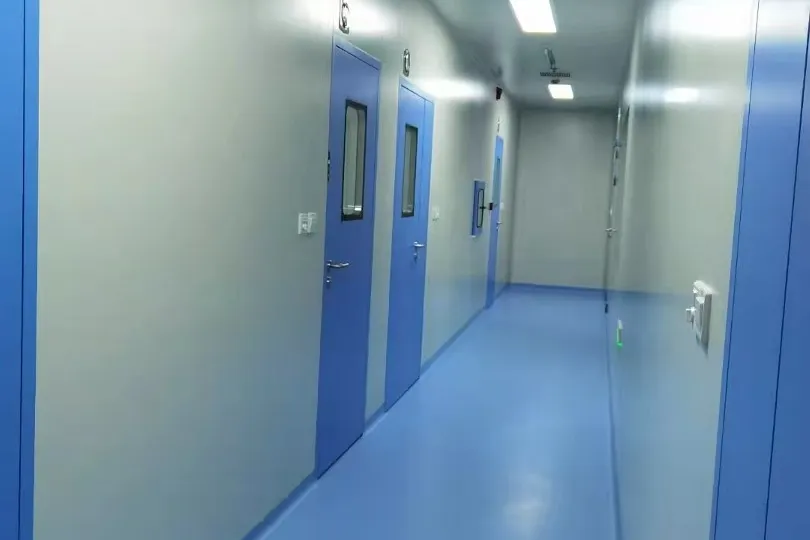
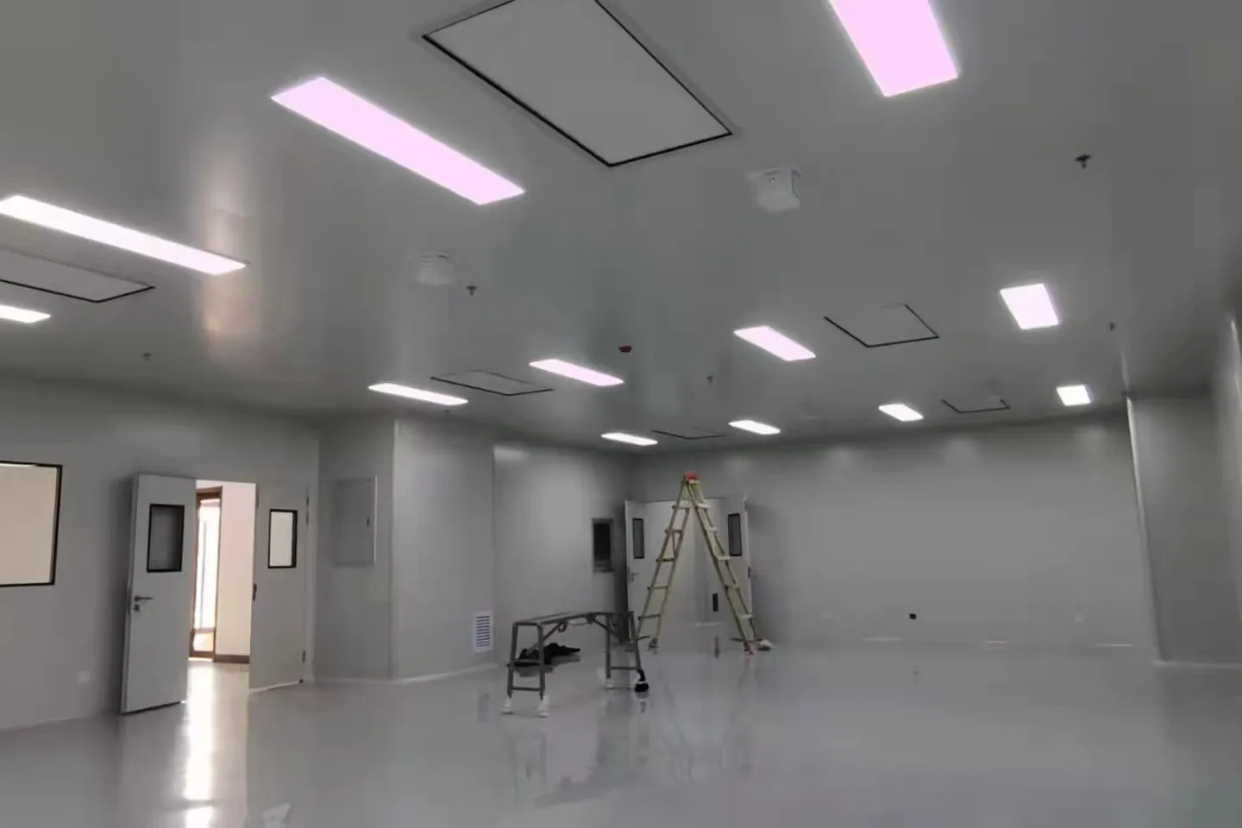
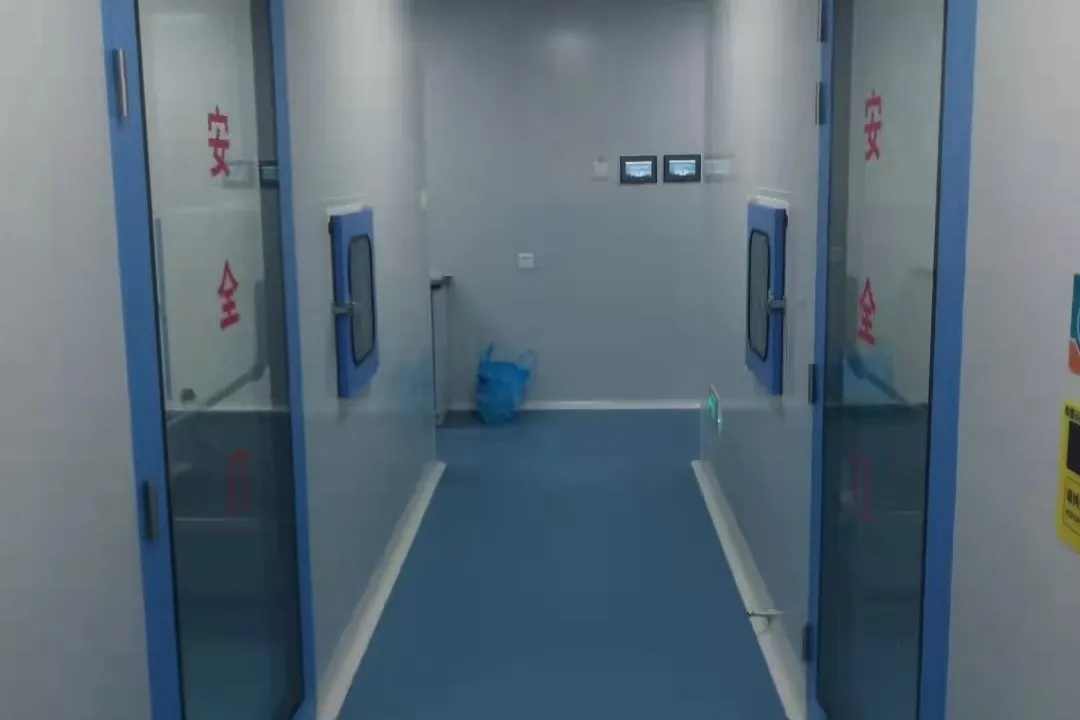
Food processing plant
Preparation rooms, buffer store and transfer routes, with segregation planned into the layout.
SUPPLIED
- Wall and ceiling systems with coved detailing
- Preparation rooms and buffer store
- Personnel and material airlocks
- High-speed roll doors for material transfer
- Washable flooring with drainage falls
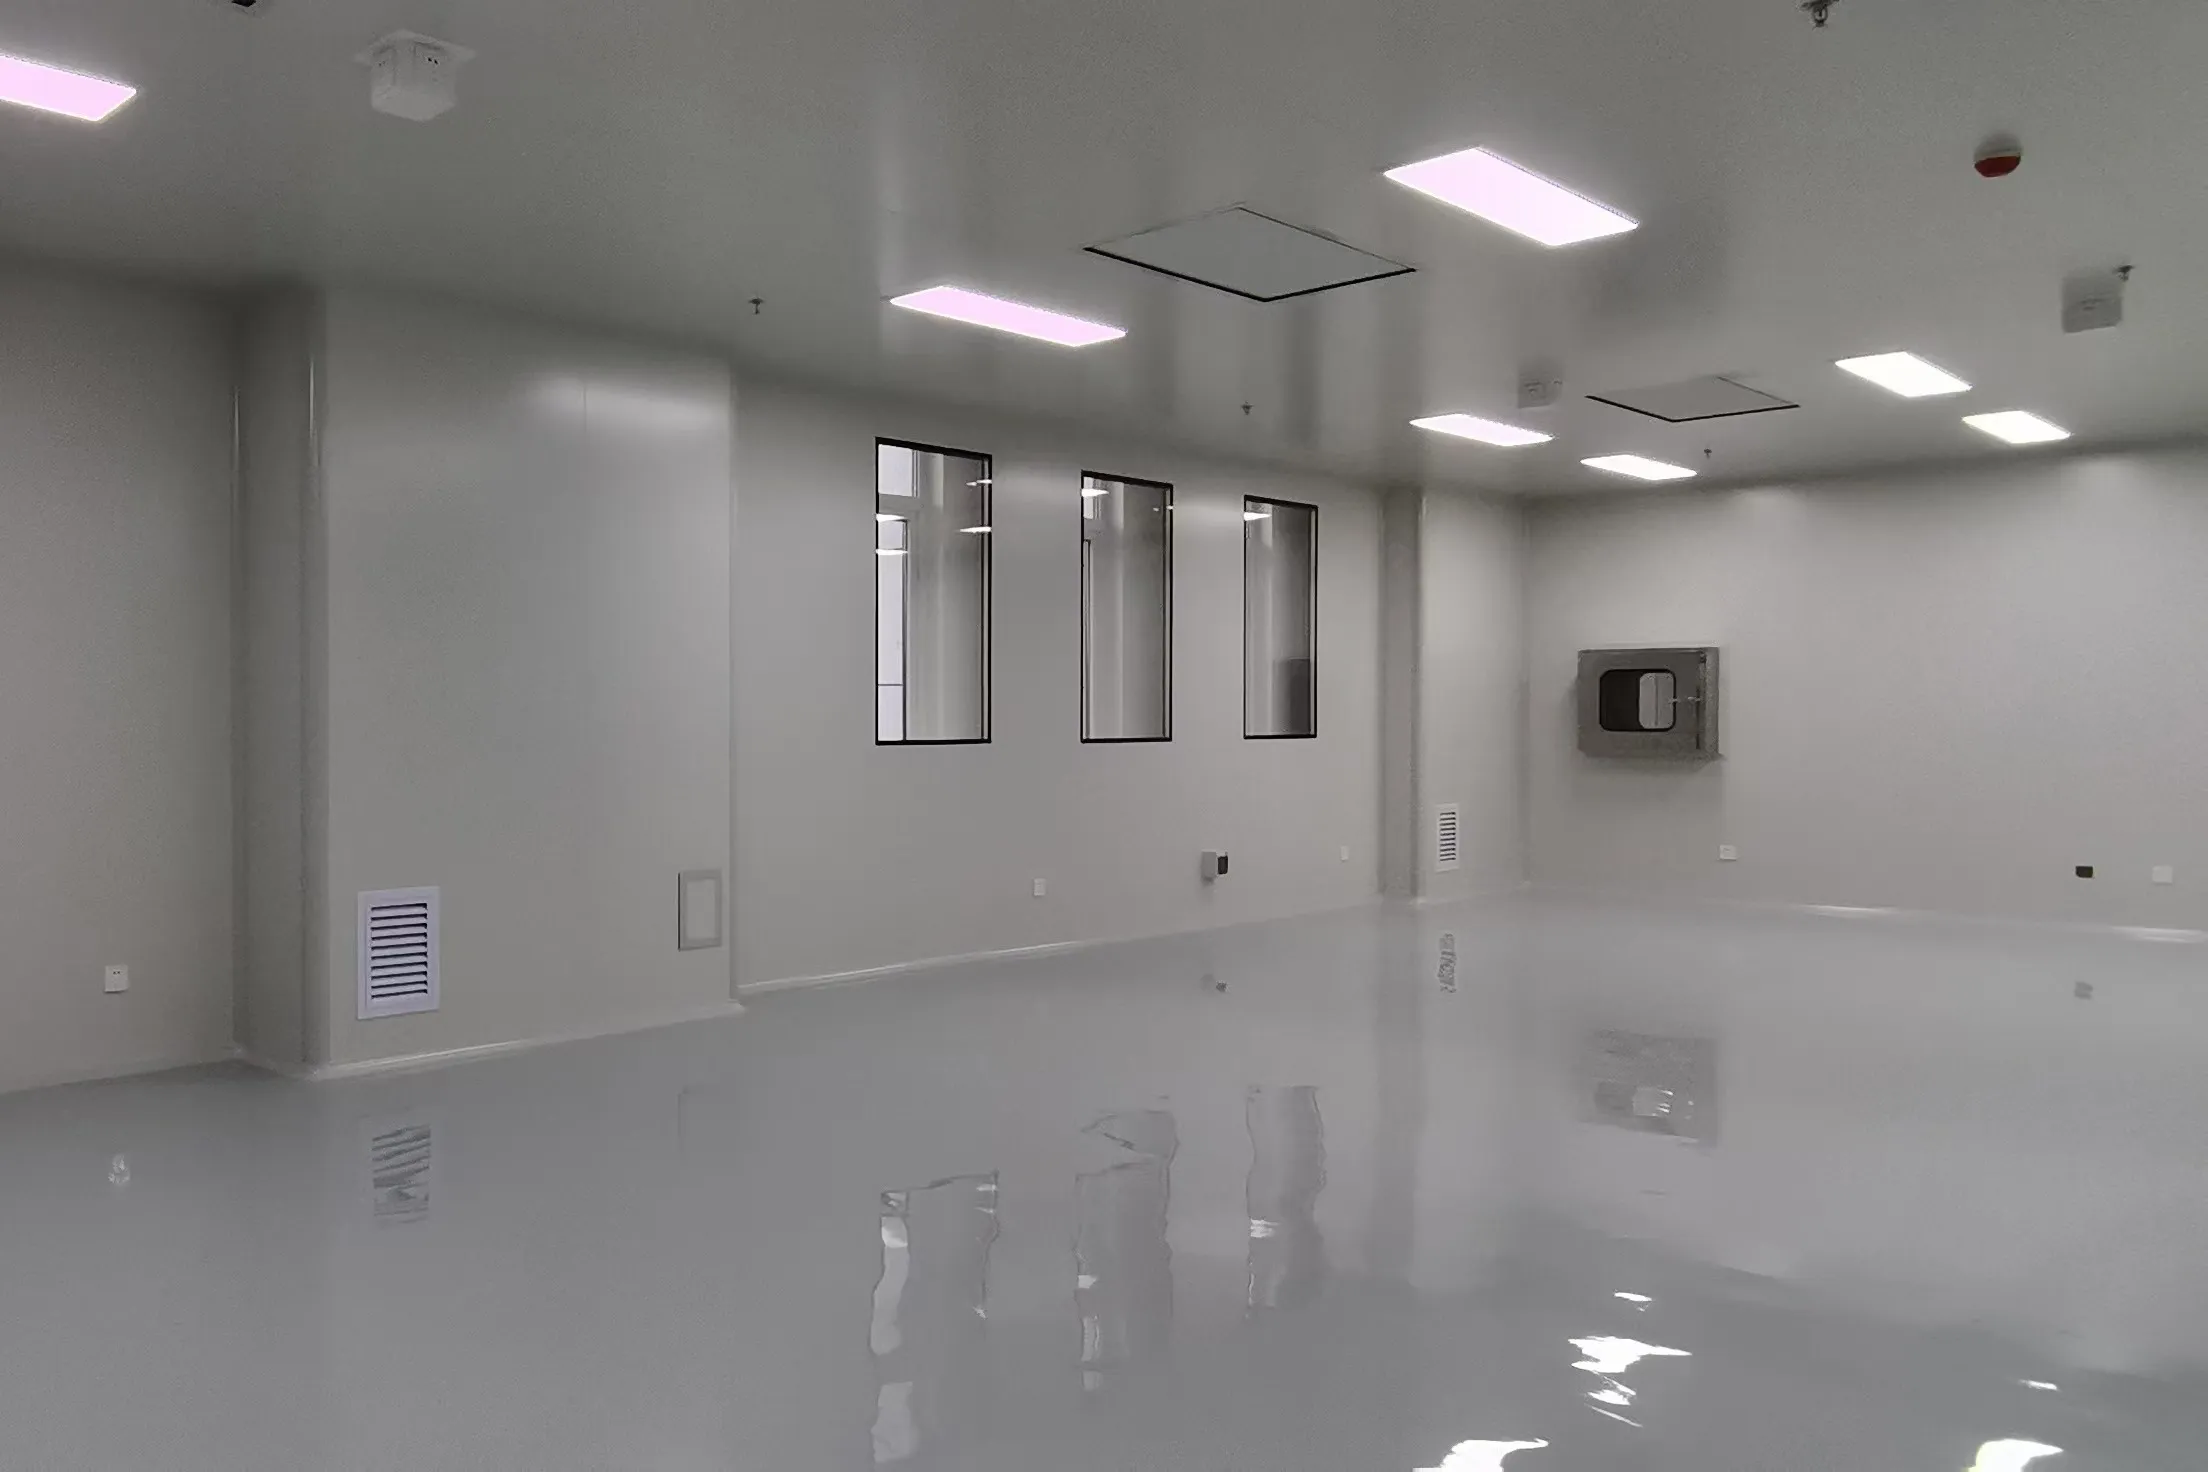
Pharmaceutical and supplement production
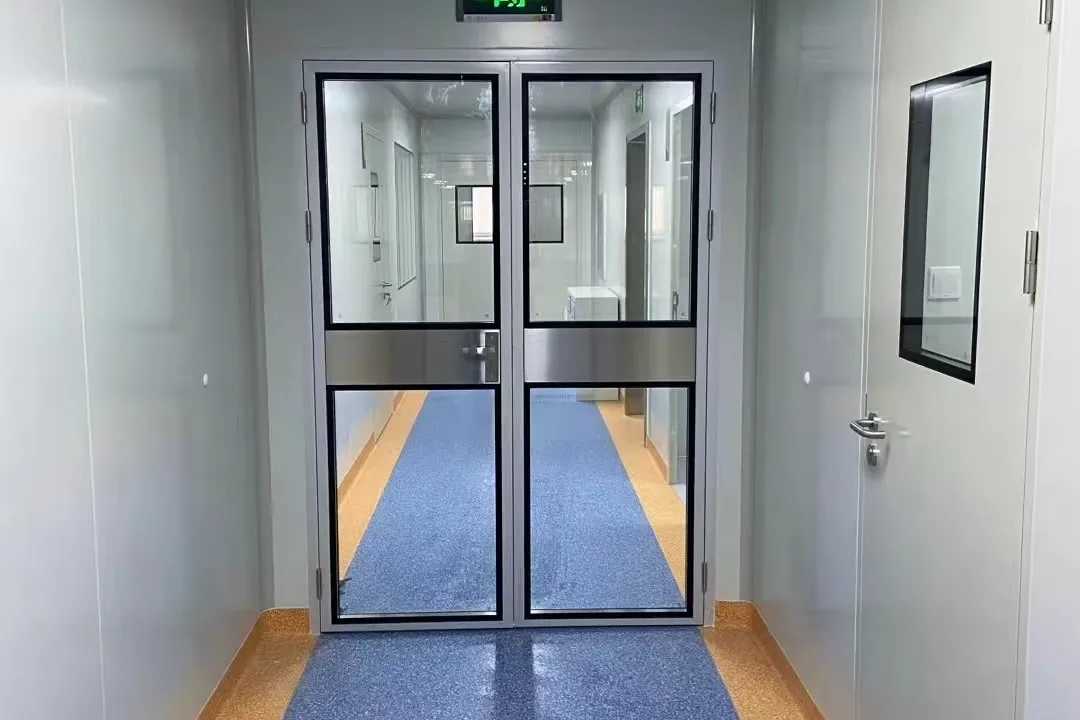
Graded rooms where the specification has to hold with people and equipment in them, not just on handover day.
SUPPLIED
- Grade C and D room systems
- Pressure cascade and airlock sequence
- Terminal filtration and fan filter units
- Dispensing and weighing areas with dust control
- Pass boxes and material transfer
Medical device and diagnostics production
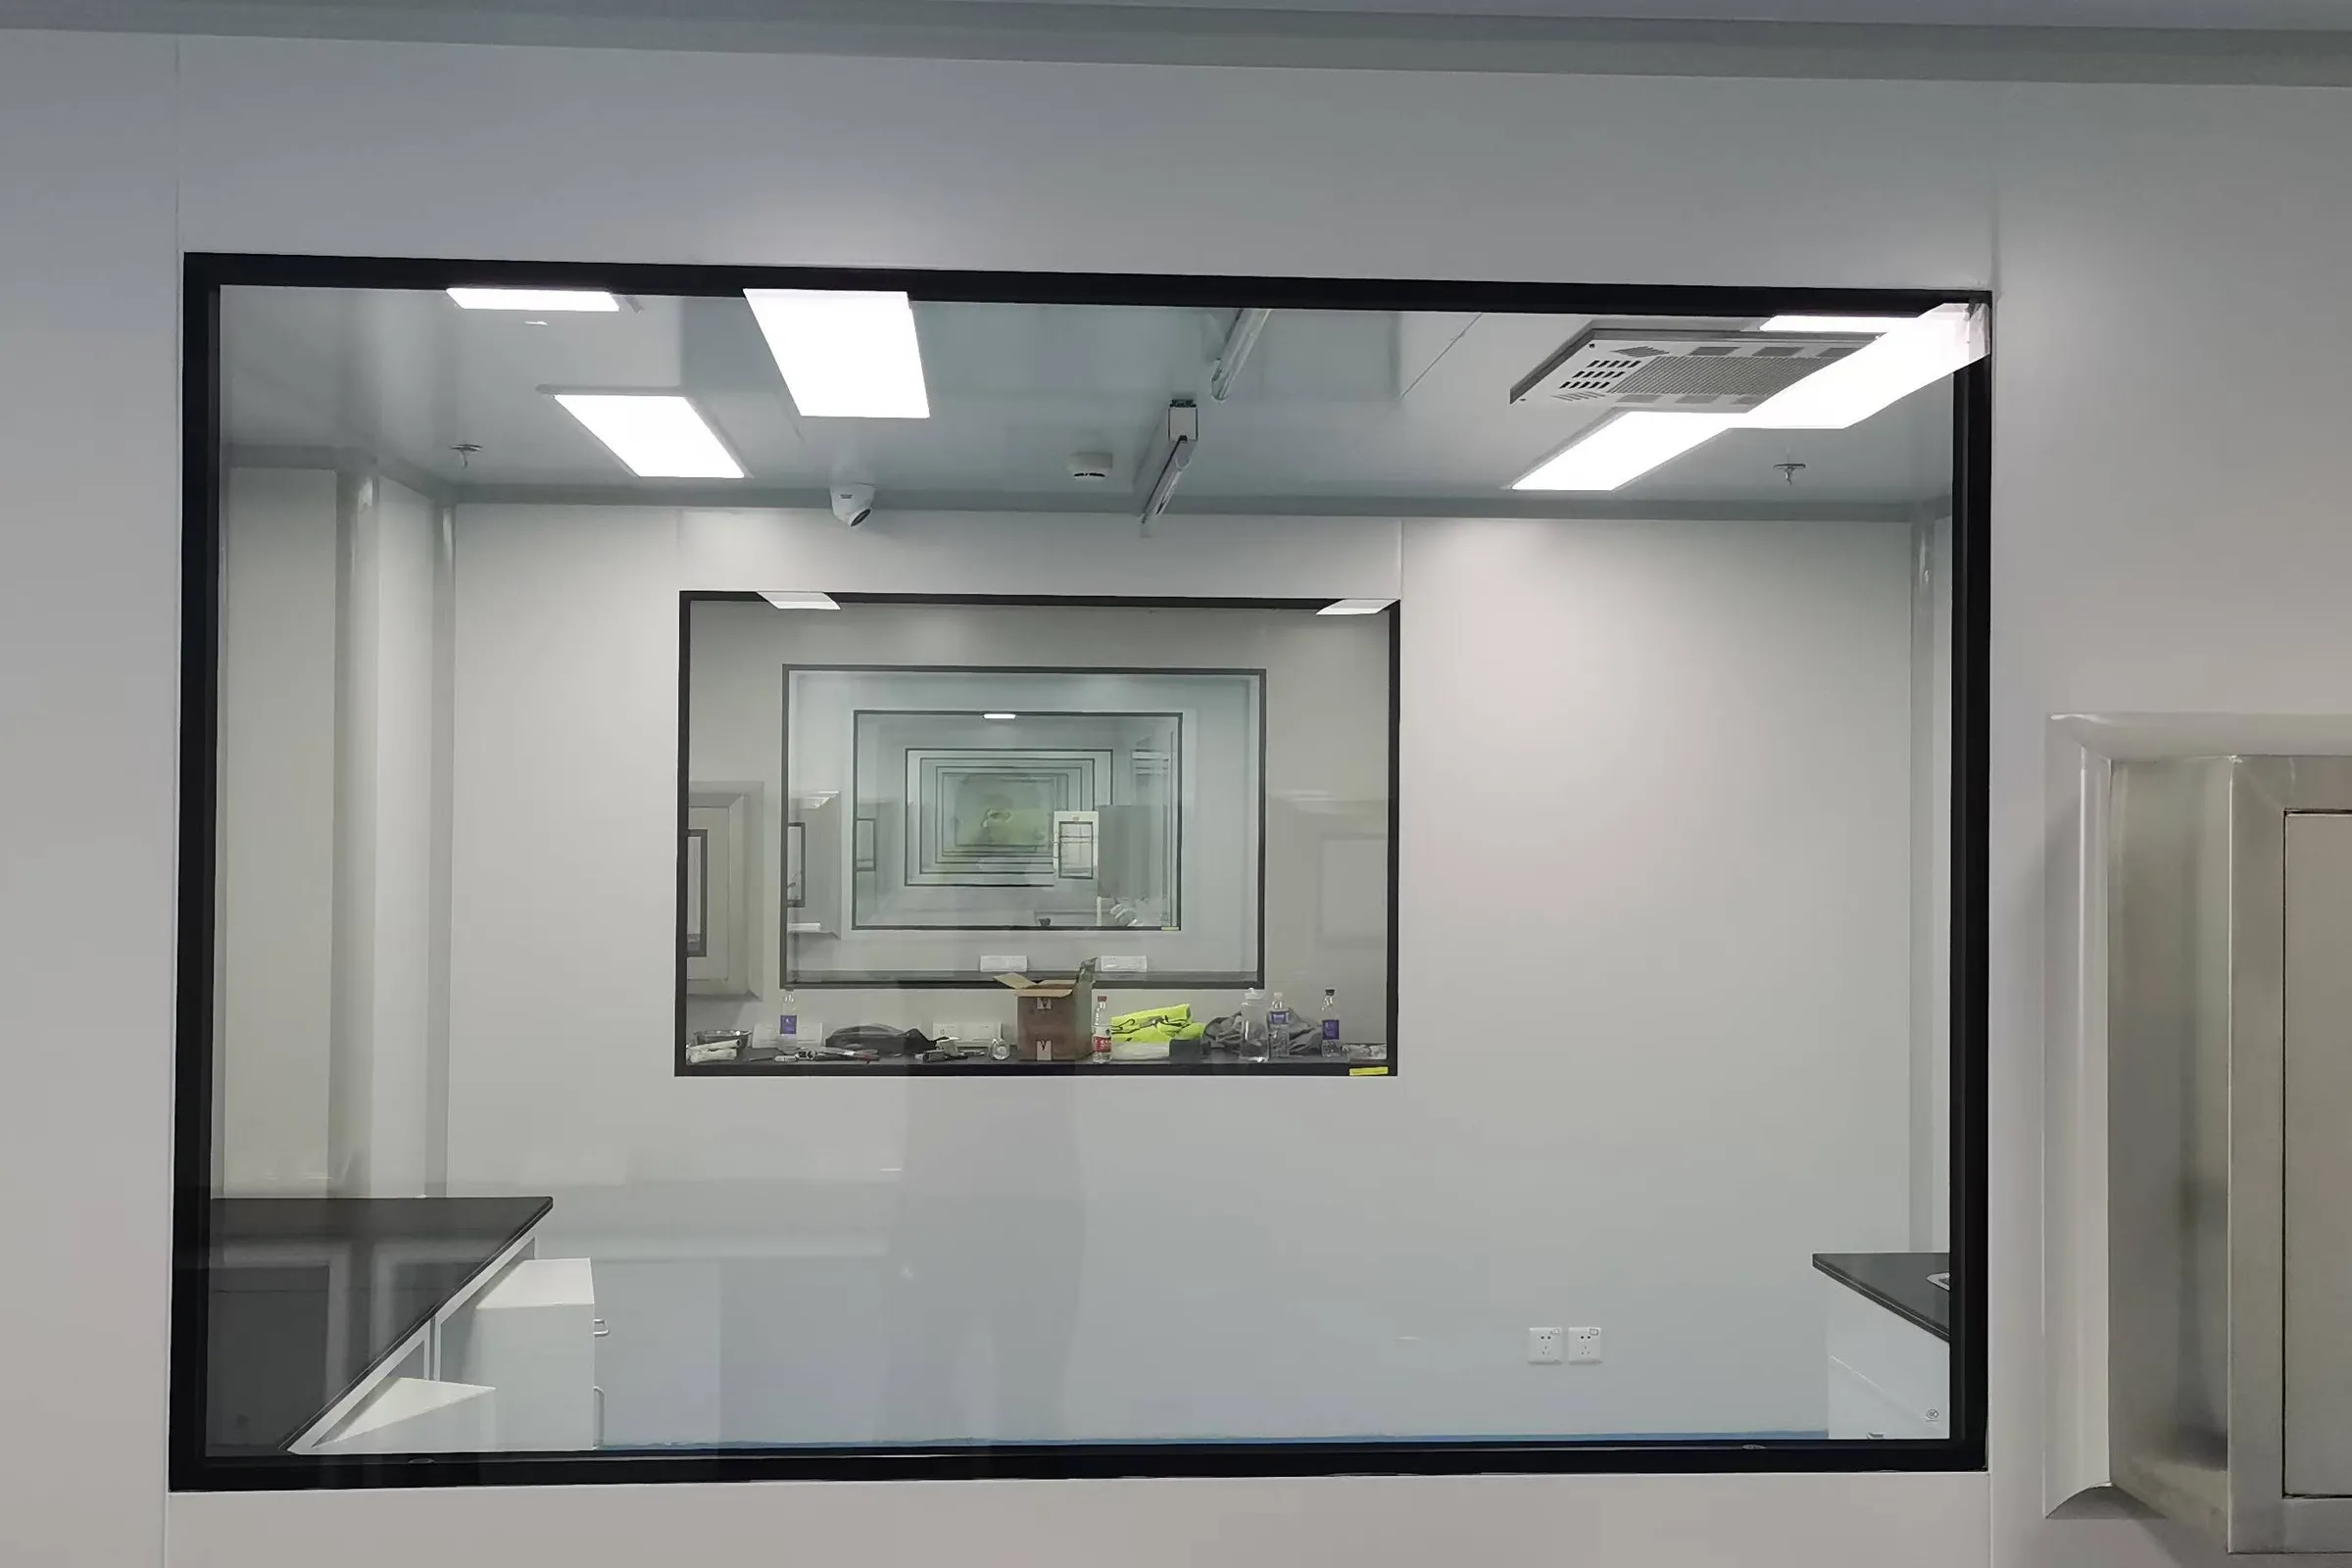
An ISO Class 8 production floor with quality control and microbiology laboratories held to their own scheme.
SUPPLIED
- ISO Class 7 and Class 8 production room systems
- Quality control and microbiology laboratories
- Personnel and material airlocks
- Pass boxes and transfer hatches
- Humidity control for reagent handling
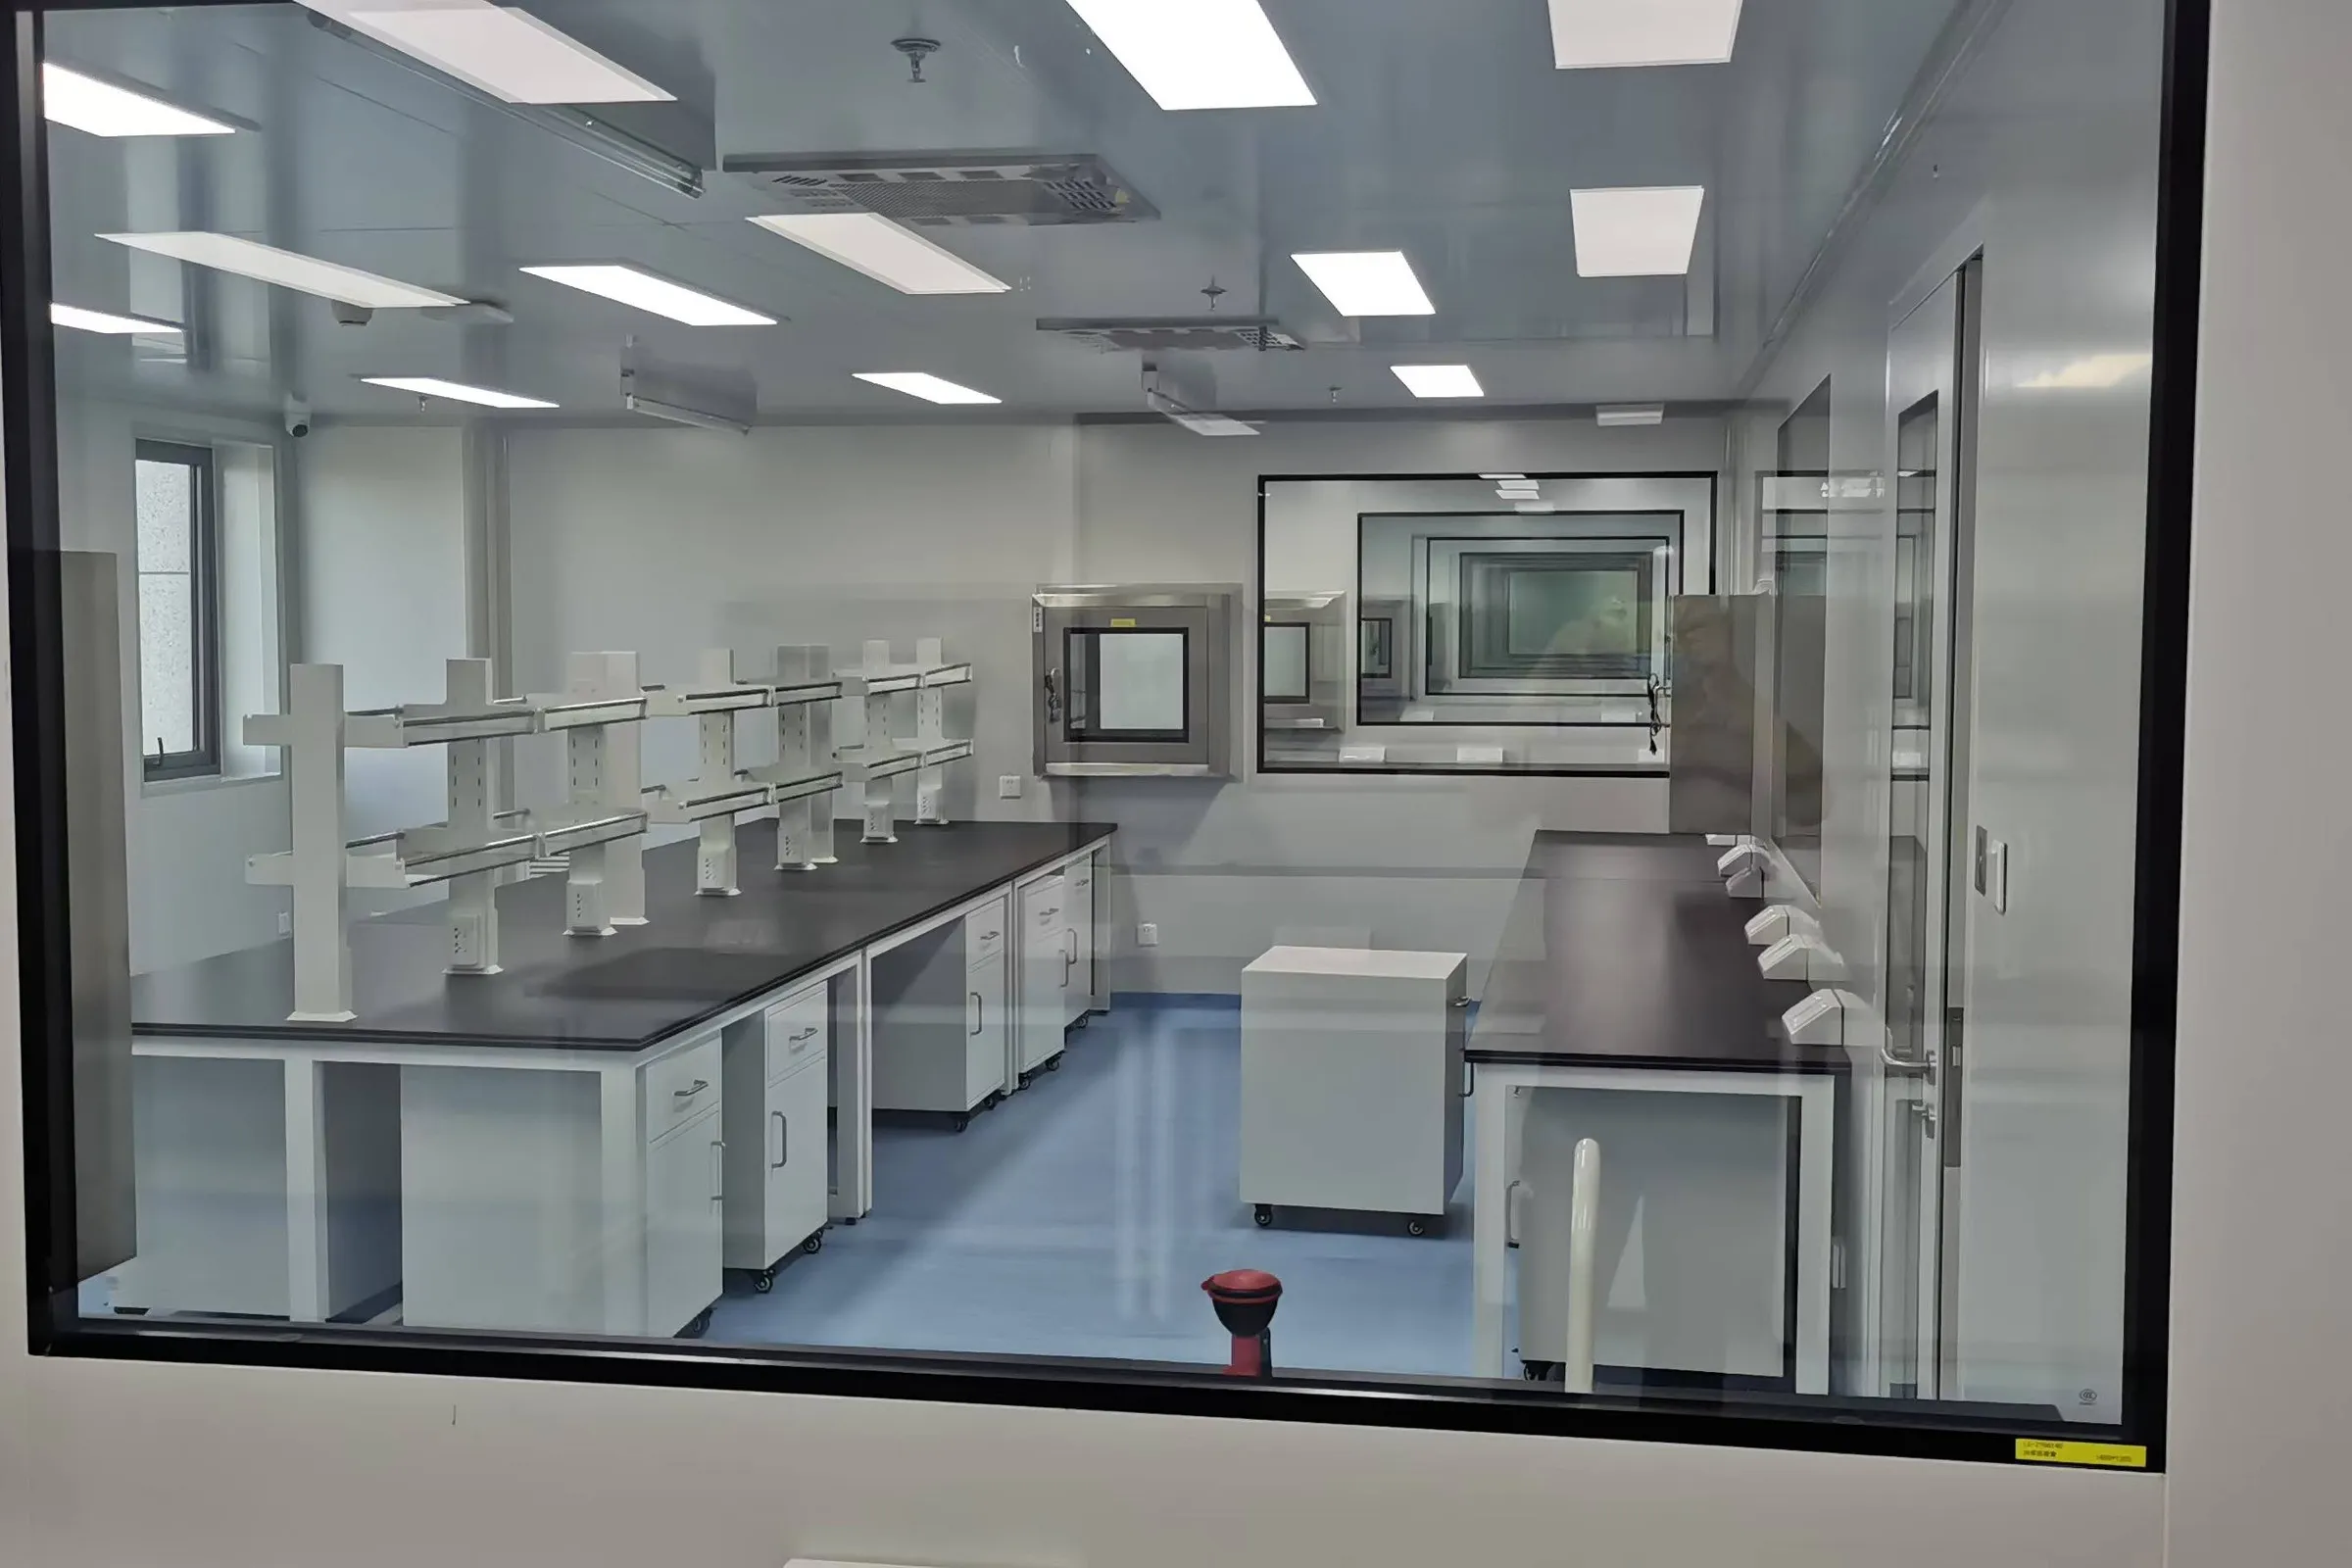
Laboratory and testing facility
A pressure scheme decided room by room, and a sample route that never crosses a finished result.
SUPPLIED
- Room systems for instrument and preparation areas
- Room-by-room pressure schemes, positive and negative
- Biosafety cabinet and fume extract integration
- Pass boxes and sample transfer hatches
- Benching and service coordination
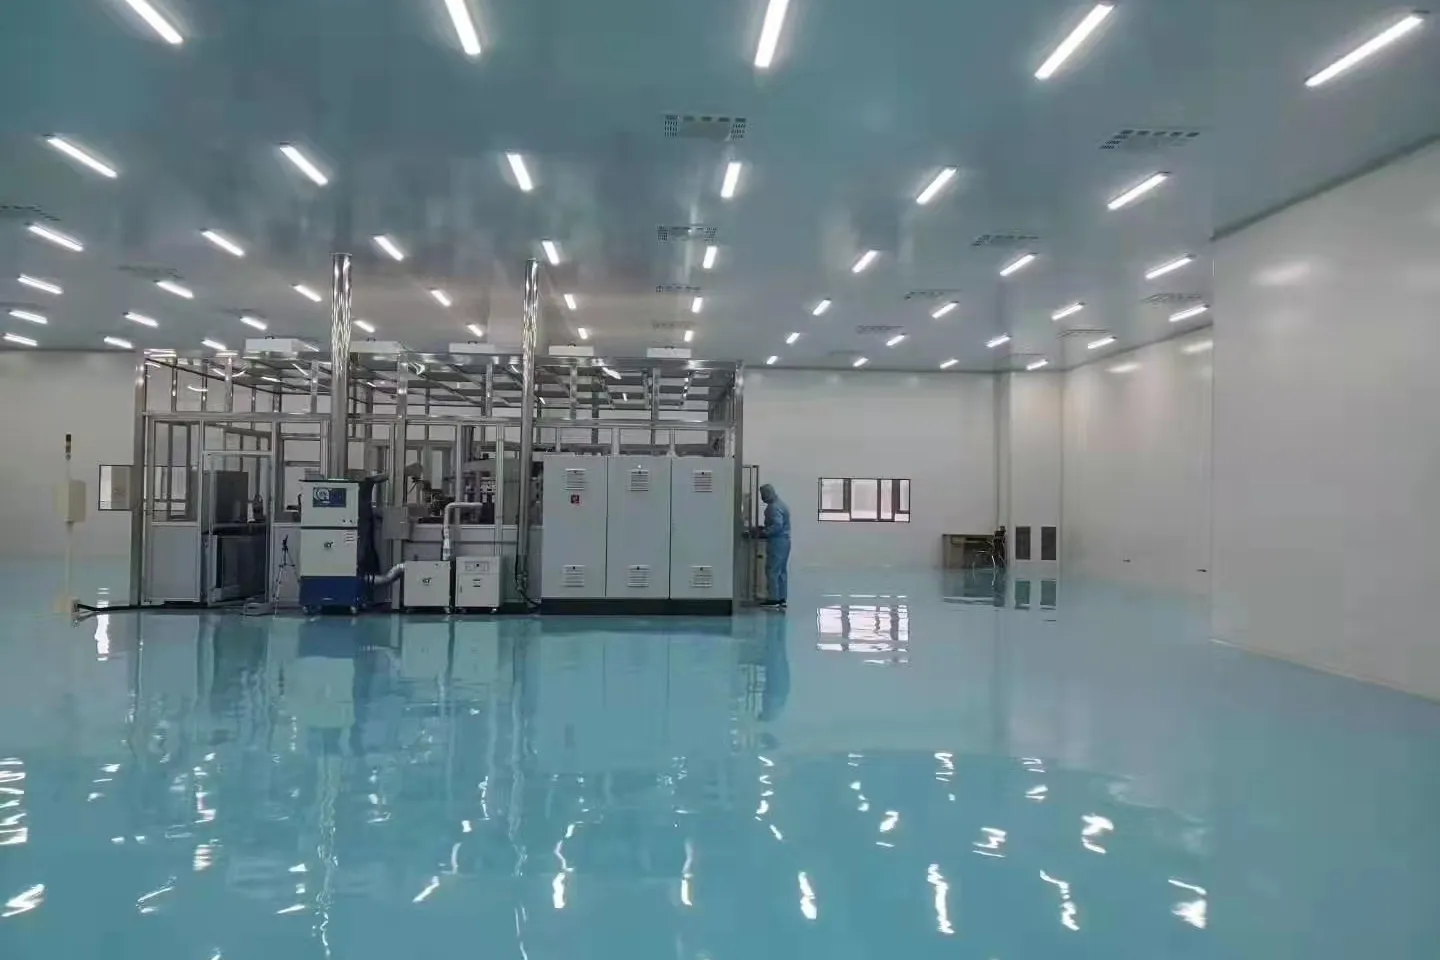
Semiconductor and electronics
Filter coverage that changes the ceiling structure, and static control that starts under the floor.
SUPPLIED
- ISO Class 5 to Class 8 room systems
- Fan filter unit ceilings and walkable ceiling grids
- Conductive and dissipative flooring with grounding
- Ionisation and static control hardware
- Air showers and pass boxes
Send us your floor plan and target class. Request a site assessment →